
Address
792 Francis Drive, Heath, OH
Price
$ 519,000
Property Attributes
- MLS#5242859
- TypeSingle Family
- Listing Status Active
- CountyLicking
- CityHeath
- NeighborhoodLinnview Crossing Ph 1
- Zip43056
- Style
- Year Built2018
- Taxes$ 6230
- Price$ 519,000
- Bedrooms4
- Full Bathrooms4
- Half Bathrooms0
- Sqr Footage2676
- Lot Size0.26 Acres
Data Source:
MLSNow
Property Description
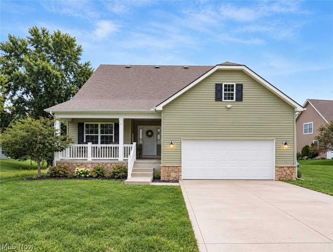
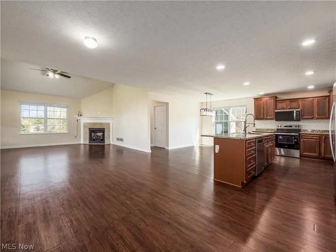
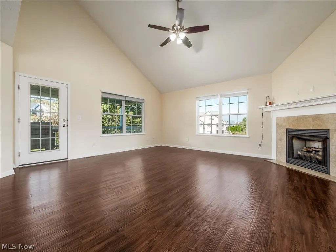
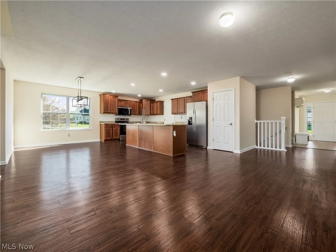
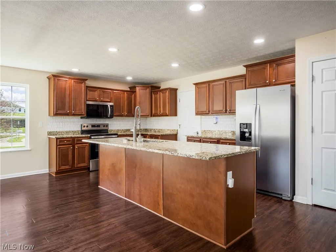
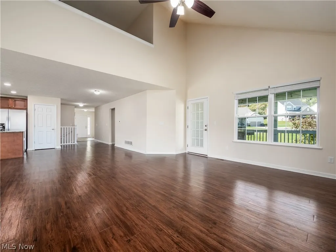
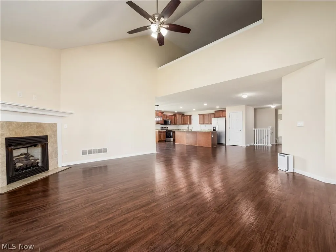
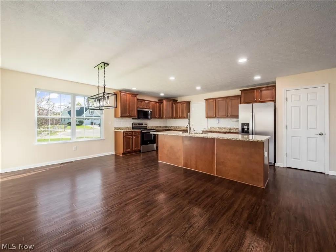
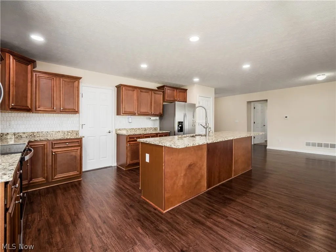
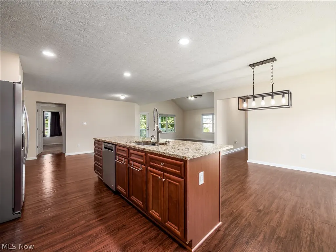
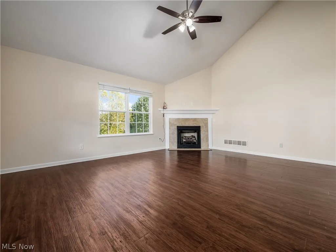
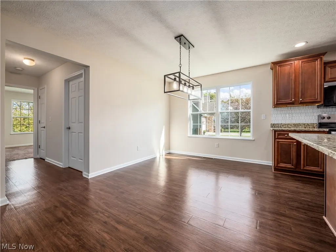
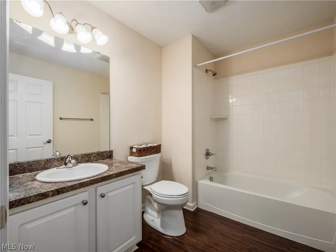
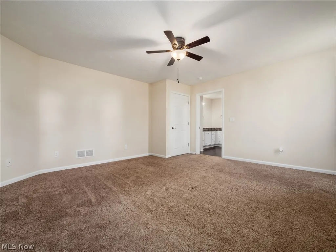
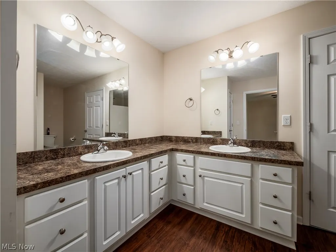
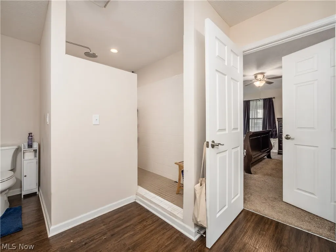
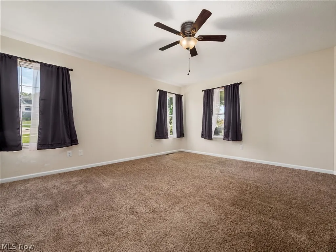
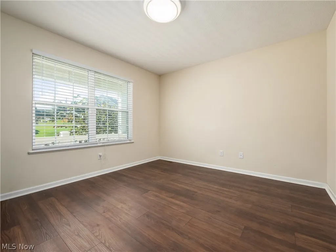
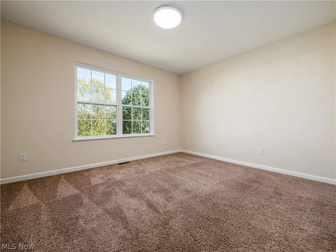
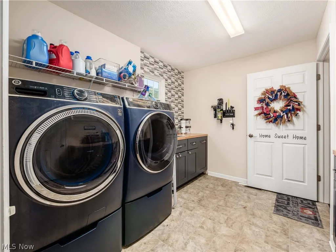
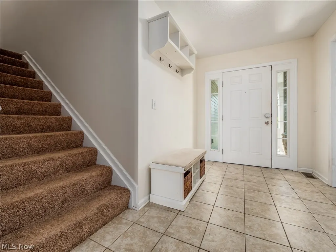
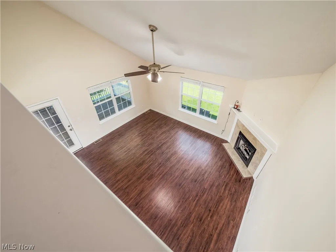
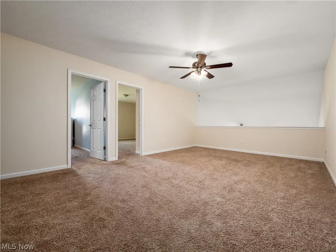
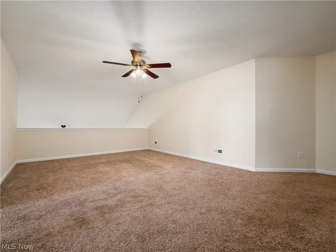
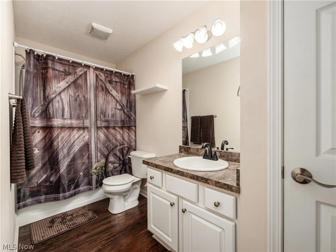
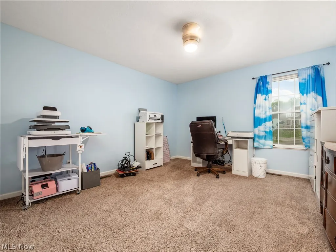
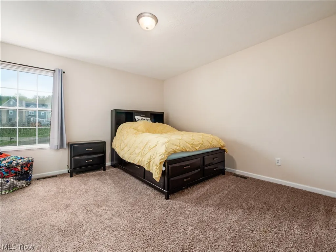
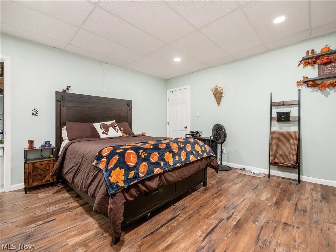
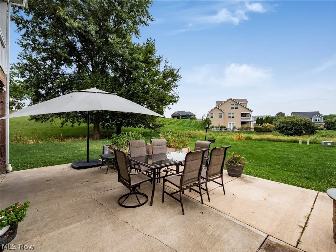
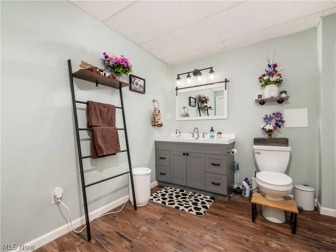
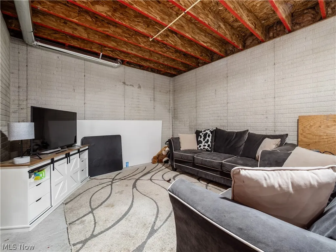
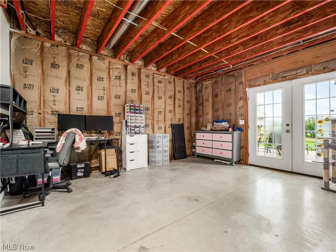
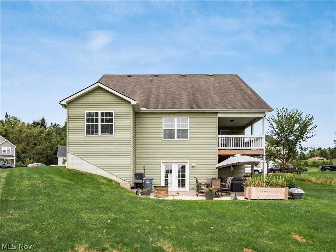
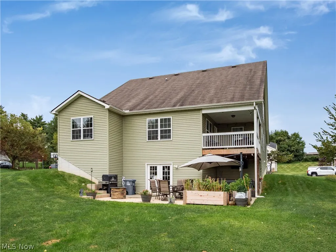
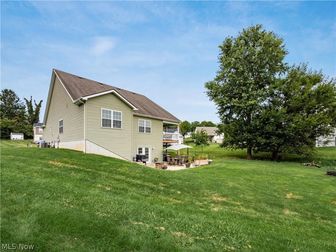
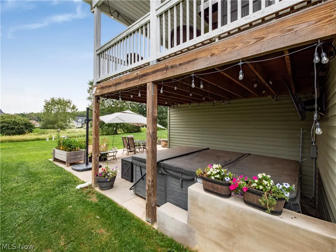
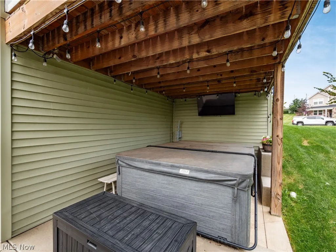
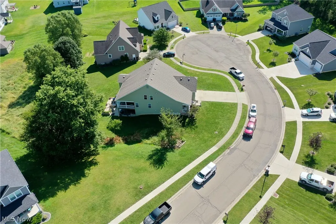
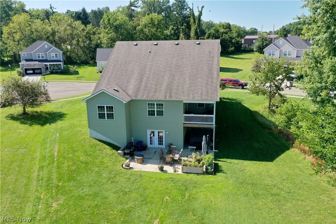
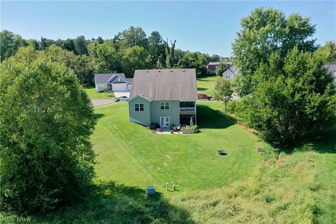
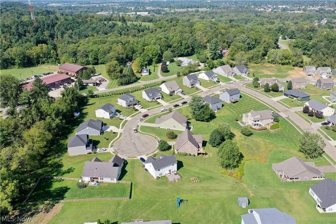
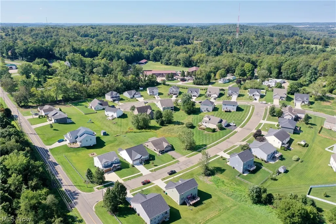
If space is at the top of your wish list, this home deserves your attention! Located in desirable Linnview Crossing in Heath, Ohio, this exceptionally large home offers room to spread out, gather, and grow. Featuring 4 bedrooms, a potential fifth bedroom in the basement, an office/flex room, an upper-level loft, 4 full bathrooms, and multiple living areas, this home offers incredible space and versatility. The main floor features an open-concept kitchen, dining room, and living room. The primary suite, an additional bedroom, a full bathroom, office, and laundry room are also located on the main level. The kitchen features a large island with barstool seating, updated appliances including a brand-new microwave, refrigerator, and range, and an enhanced backsplash. The laundry room includes upgraded cabinetry for extra storage. Upstairs, the spacious loft provides even more room to spread out. A portion of the basement is finished, offering additional living space, while a bonus room provides potential for a fifth bedroom or flex space. Outdoor living includes a spacious back deck and expanded patio. The deck features a gas grill connected directly to the home's gas line. The separate patio includes a 10-person hot tub, retaining walls, and room for outdoor seating and dining. The deck has also been reinforced underneath for added support. Additional features include a whole-home generator with a commercial transfer switch, utility and generator disconnect, Invisible Fence, and an EV charger installed in the garage. With expansive living areas, multiple gathering spaces, and room for a variety of needs, this home offers far more than just bedrooms. Whether you need space for a large household, a dedicated workspace, or additional recreation areas, this Heath home offers flexibility to make it your own.
| Price History | |
|---|---|
| 9/7/2026 | Listed $525,000 |
| 10/6/2026 | 1$520,000 |
| 10/25/2026 | Listed $519,000 |
General Features
| Sewer | Public Sewer |
|---|---|
| Heating | Gas |
| Cooling | Central Air |
| Possession | Negotiable |
| Roof | Shingle |
| Appliances | Dishwasher,Microwave,Range,Refrigerator |
| HOA Fee | 300 |
| Garage Spaces | 2 |
| Association Fee Includes | Common Area Maintenance |
| Architectural Style | Ranch |
| Construction Materials | Vinyl Siding |
| Year Built | 2018 |
| Stories Count | 1 |
| Township | Heath |
| Levels | Two |
| Property Subtype | Single Family Residence |
| Tax Year | 2025 |
| Assoc Fee Paid Per | Annually |
| County | Licking |
| Property Type | Residential |
| HOA | true |
| Attached Garage | true |
| Subdivision Name | Linnview Crossing Ph 1 |
| Garage Y/N | true |
| Total Rooms | 8 |
| Full Baths | 4 |
| Status | Active |
| Directions | From SR-79, take Hebron Rd toward Heath. Turn onto Linnville Rd, then turn into Linnview Crossing and follow to Francis Dr. The property will be on Francis Dr. |
| ModificationTimestamp | 2026-10-31T12:34:17.330-00:00 |
| City | Heath |
| Association Name | Linnview Crossing |
| High School District | Heath CSD - 4502 |
| Lot Size Units | Acres |
| Carport Y/N | false |
| Land Lease Y/N | false |
| Tax Annual Amount | 6230 |
| Home Warranty Y/N | false |
| Property Condition | Updated/Remodeled |
| Living Area Units | Square Feet |
| Builder Name | Stone Works |
| Standard Status | Active |
| Middle/Junior School District | Heath CSD - 4502 |
| Elementary School District | Heath CSD - 4502 |
| Year Built Source | Public Records |
| Property Sub Type Additional | Single Family Residence |
| PostalCity | HEATH |
| Legal Description | LOT 6 LINNVIEW CROSSING PH I |
Interior Features
| Interior Amenities | High Ceilings,Kitchen Island,Primary Downstairs,Open Floorplan |
|---|---|
| Basement | Full,Partially Finished,Storage Space,Walk-Out Access |
| Total Fireplaces | 1 |
| Fireplace Features | Living Room |
| Total Stories | 2 |
| Basement (Y/N) | true |
| Air Conditioning Y/N | true |
| Heating Y/N | true |
| Fireplace Y/N | true |
| Above Grade Finished Area | 2676 |
| Laundry Features | Main Level |
| Total Bedrooms | 4 |
| Below Grade Finished Area | 1968 |
| Main Level Bedrooms | 2 |
| Main Level Bathrooms | 2 |
| Below Grade Finished Area Source | Realist |
| Above Grade Finished Area Source | Realist |
| Total Baths | 4 |
Exterior Features
| Fencing | Invisible |
|---|---|
| Parking Features | Attached,Driveway,Garage |
| Lot Features | Cul-De-Sac |
| Water Source | Public |
| Lot Size Area | 0.26 |
| Foundation Details | Concrete Perimeter |
| Lot Size Acres | 0.26 |
| Lot Size Source | Public Records |
| Waterfront Y/N | false |
| Other Equipment | Generator |
Amenities
- Foreclosure
- Views
- Short Sale
- New Construction
- Adult 55+
- Lease To Own
- No HOA Fees
- Furnished
- Primary On Main
- Air Conditioning
- Seller Finance
- Green
- Fixer Upper
- Horse
- Golf
- Fireplace
- Deck
- Garage
- Basement
- Pool
Property vs Single Family Average in 43056
Price
Taxes
Year Built

 © MLS Now, INC - Northern Ohio Regional Multiple Listing Service All information deemed reliable but not guaranteed. All properties are subject to prior sale, change or withdrawal. Neither listing broker(s) or information provider(s) shall be responsible for any typographical errors, misinformation, misprints and shall be held totally harmless. Listing(s) information is provided for consumer's personal, non-commercial use and may not be used for any purpose other than to identify prospective
 Columbus REALTOR® and Central Ohio Regional Multiple Listing Service, Inc .All information deemed reliable but not guaranteed. All properties are subject to prior sale, change or withdrawal. Neither listing broker(s) or information provider(s) shall be responsible for any typographical errors, misinformation, misprints and shall be held totally harmless. Listing(s) information is provided for consumer's personal, non-commercial use and may not be used for any purpose other than to identify prospective
