
Address
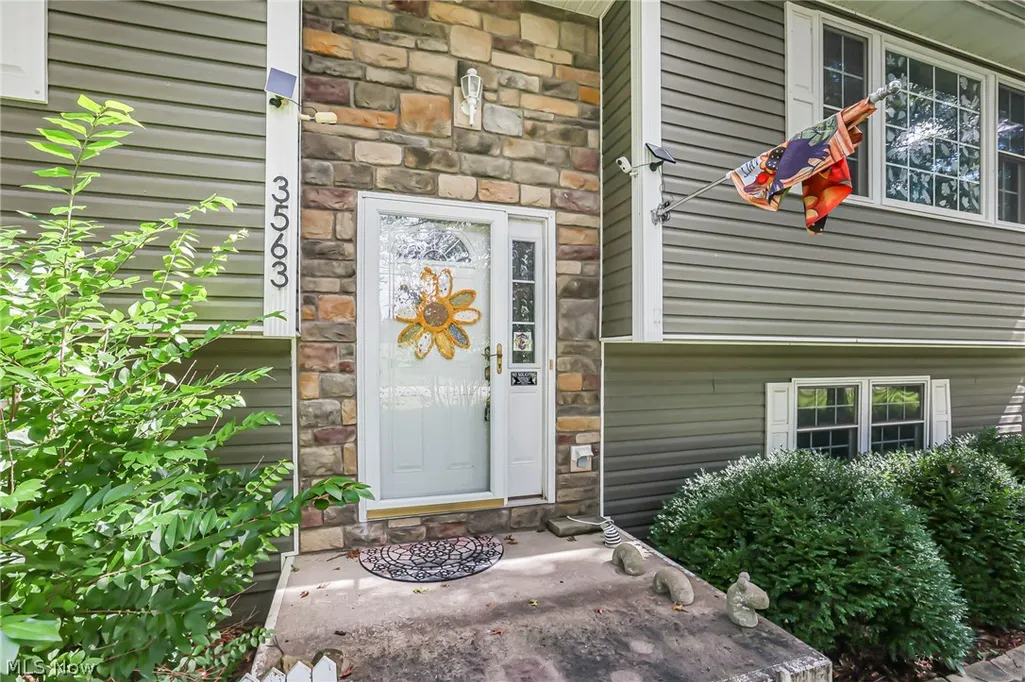
3563 Gorsuch Road, Nashport, OH
Price
$ 449,900
Property Attributes
- MLS#5245977
- TypeSingle Family
- Listing Status Active
- CountyMuskingum
- CityNashport
- NeighborhoodWilson Lane
- Zip43830
- Style
- Year Built2006
- Taxes$ 3011
- Price$ 449,900
- Bedrooms3
- Full Bathrooms3
- Half Bathrooms0
- Sqr Footage2150
- Lot Size1.16 Acres
Data Source:
MLSNow
Property Description
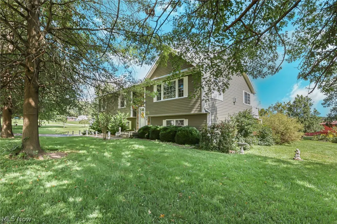
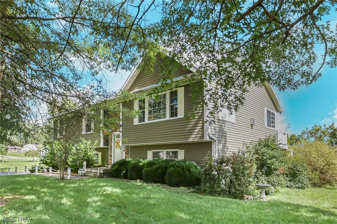
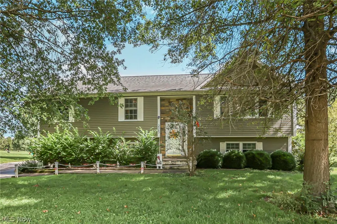
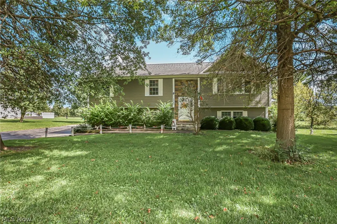
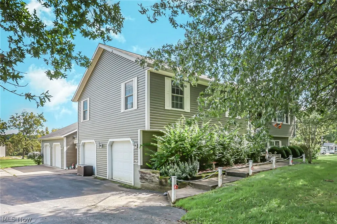
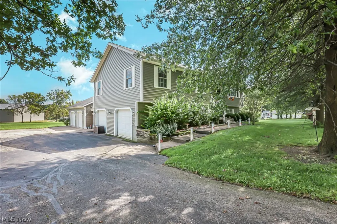
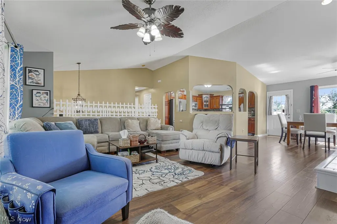
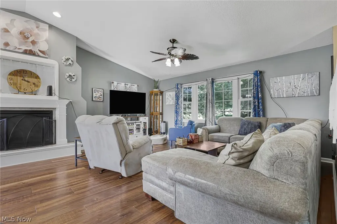
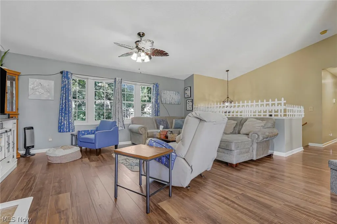
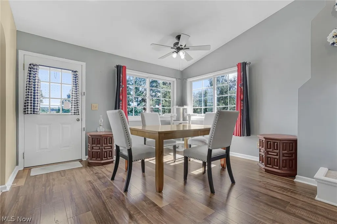
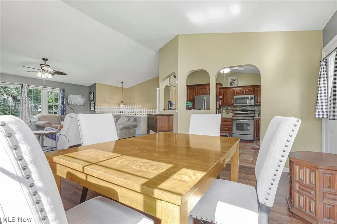
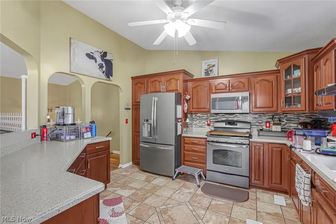
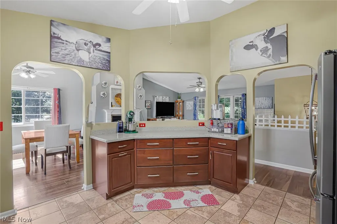
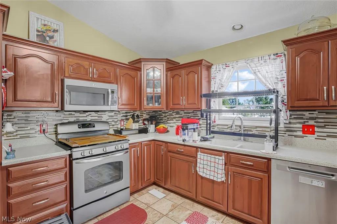
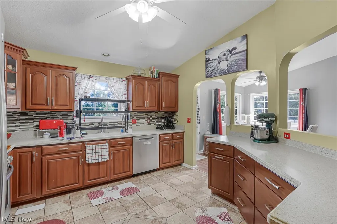
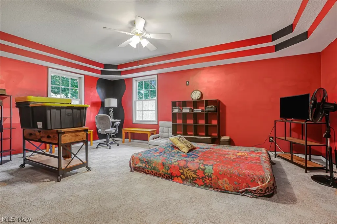
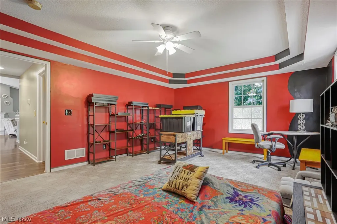
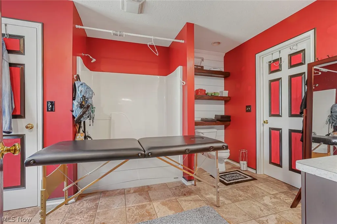
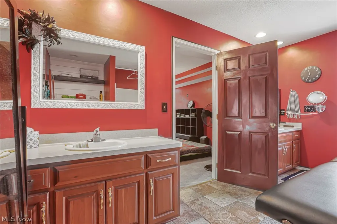
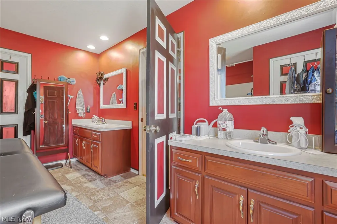
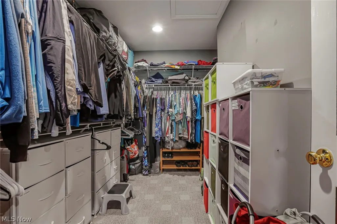
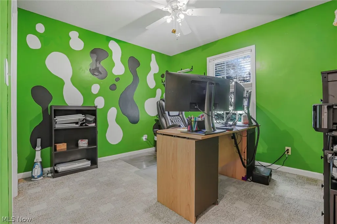
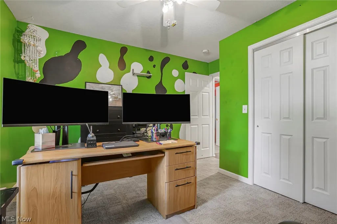
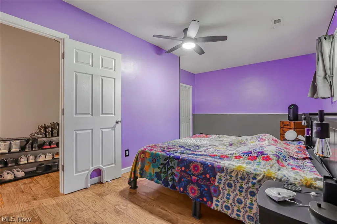
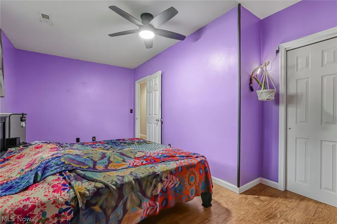
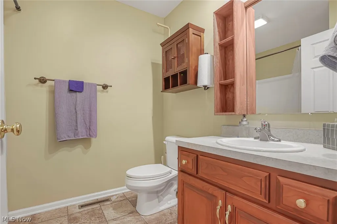
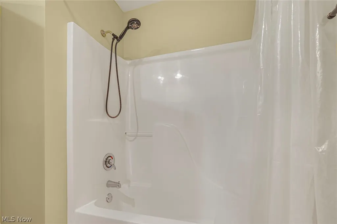
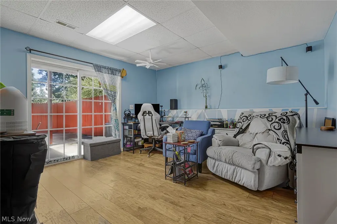
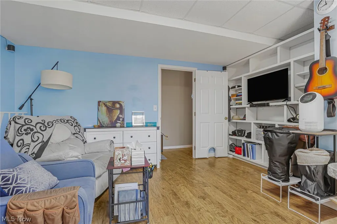
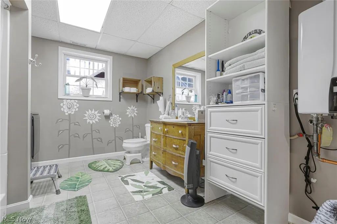
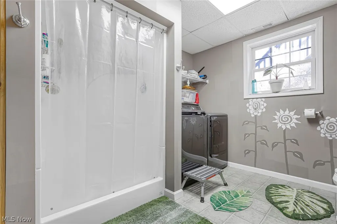
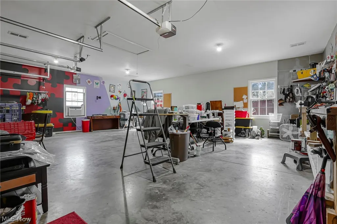
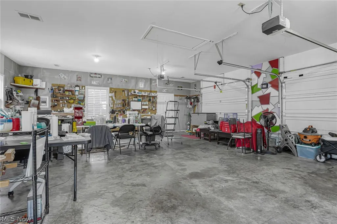
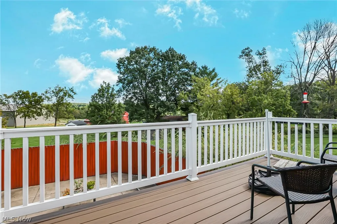
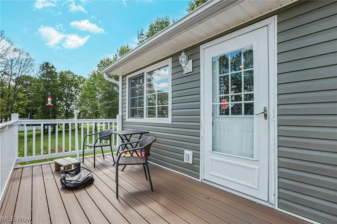
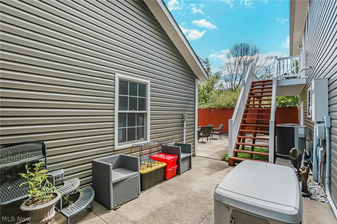
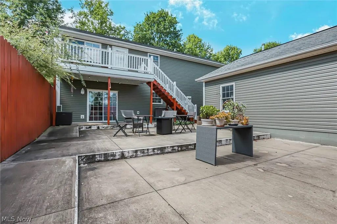
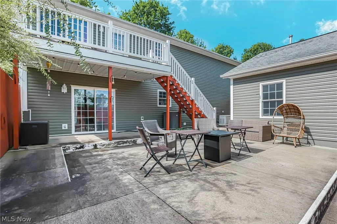
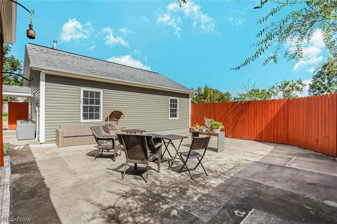
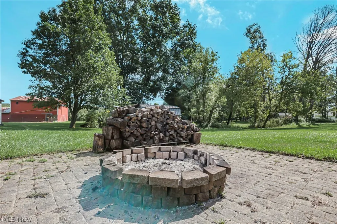
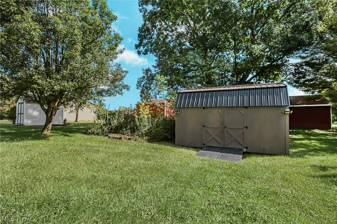
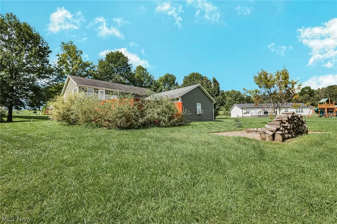
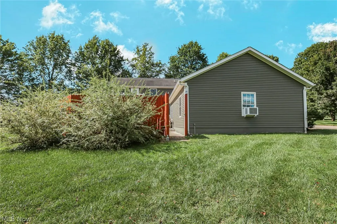
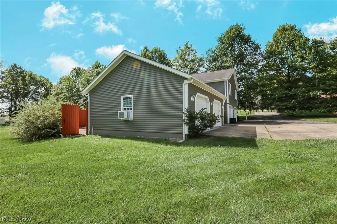
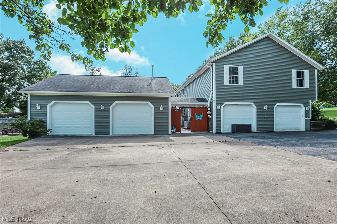
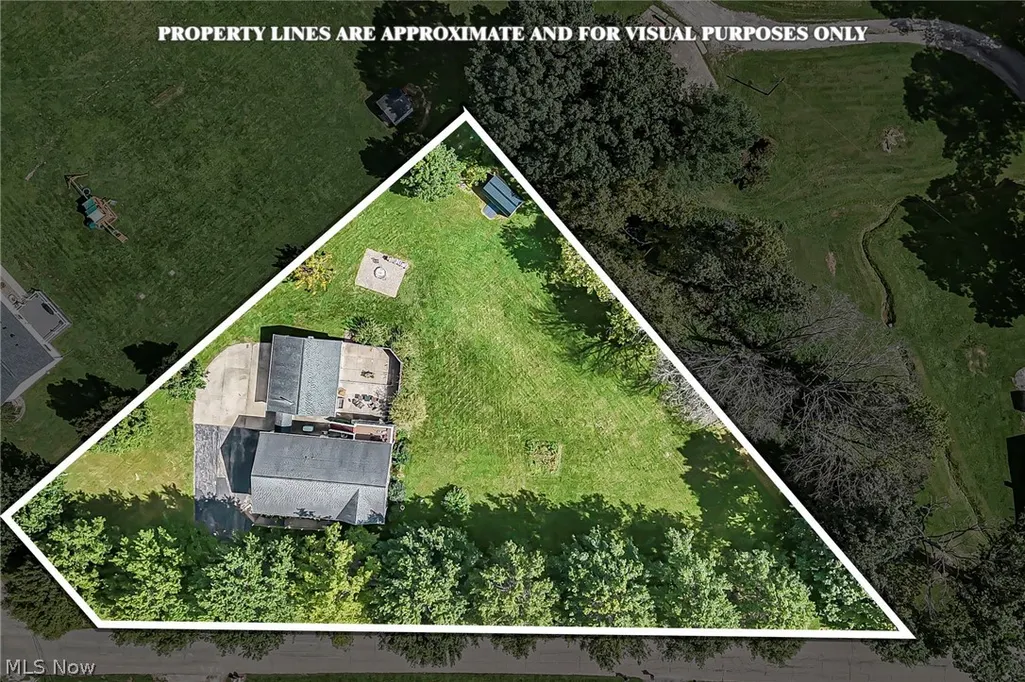
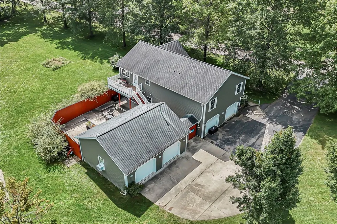
Looking for a beautiful setting, room to spread out and garage space for your hobbies? Look no further, 3563 Gorsuch Road is waiting for you! Situated on 1.16 acres in Tri-Valley Schools, this bilevel home offers 3 bedrooms, the potential for a 4th, and 3 full baths. The main level features an open-concept kitchen, dining and living area, along with 2 bedrooms and 2 full baths. The primary suite includes a private bath with double sinks. Step out from the dining room onto the composite deck (2023) to enjoy a meal or morning coffee. The lower level adds a family room with walkout access to a large patio, plus a third bedroom and a full bath with laundry. Both a 2-car attached garage and a separate 2-car detached garage provide plenty of space for vehicles, a workshop, hobbies or extra storage. The detached garage is heated and cooled and offers plenty of attic space. Peace of mind comes standard with a whole-house generator, a new HVAC system and outdoor AC unit (2024), a tankless water heater (2022), a smart thermostat (2025) and a new dishwasher (2023). Outside, enjoy the spacious back and side yard surrounded by a 10-foot double-sided privacy fence with 2 gated entrances (2023). Gather around the fire pit, relax on the private patio, and keep your outdoor equipment in the 10x16 storage shed with ramp. With flexible living space and room to spread out inside and out, this property offers a wonderful place to make yourself at home!
| Price History | |
|---|---|
| 9/17/2026 | Listed $489,900 |
| 11/3/2026 | 8$449,900 |
General Features
| Sewer | Septic Tank |
|---|---|
| Heating | Forced Air,Fireplace(s),Gas |
| Cooling | Central Air,Window Unit(s) |
| Possession | Negotiable |
| Roof | Asphalt,Fiberglass |
| Appliances | Dishwasher,Microwave,Range,Refrigerator |
| Garage Spaces | 4 |
| Patio/Porch Features | Covered,Deck,Patio |
| Architectural Style | Bi-Level |
| Construction Materials | Stone,Vinyl Siding |
| Year Built | 2006 |
| View | Neighborhood |
| Stories Count | 2 |
| Township | Muskingum Twp |
| Levels | Two,Multi/Split |
| Property Subtype | Single Family Residence |
| Tax Year | 2025 |
| County | Muskingum |
| Property Type | Residential |
| HOA | false |
| Attached Garage | true |
| Subdivision Name | Wilson Lane |
| Garage Y/N | true |
| Other Structures | Garage(s),Shed(s) |
| Total Rooms | 7 |
| Full Baths | 3 |
| Status | Active |
| Directions | From Zanesville take SR 60 N to Gorsuch Road. Turn left onto Gorsuch Road. The property sits on the right-hand side. |
| ModificationTimestamp | 2026-11-03T19:00:37.417-00:00 |
| City | Nashport |
| High School District | Tri-Valley LSD - 6004 |
| Lot Size Units | Acres |
| Carport Y/N | false |
| Land Lease Y/N | false |
| Tax Annual Amount | 3011 |
| Home Warranty Y/N | false |
| Living Area Units | Square Feet |
| Builder Name | Jon McCarty |
| Standard Status | Active |
| Occupancy Type | Owner |
| Middle/Junior School District | Tri-Valley LSD - 6004 |
| Elementary School District | Tri-Valley LSD - 6004 |
| Year Built Source | Public Records |
| Virtual Tour | https://bookings.fairytalefilmsohio.com/videos/01a0a570-2639-7369-bfa5-3fff41d9afe6 |
| Property Sub Type Additional | Single Family Residence |
| PostalCity | NASHPORT |
| Legal Description | LOT 1 WILSON LANE SUB #21.16A |
Interior Features
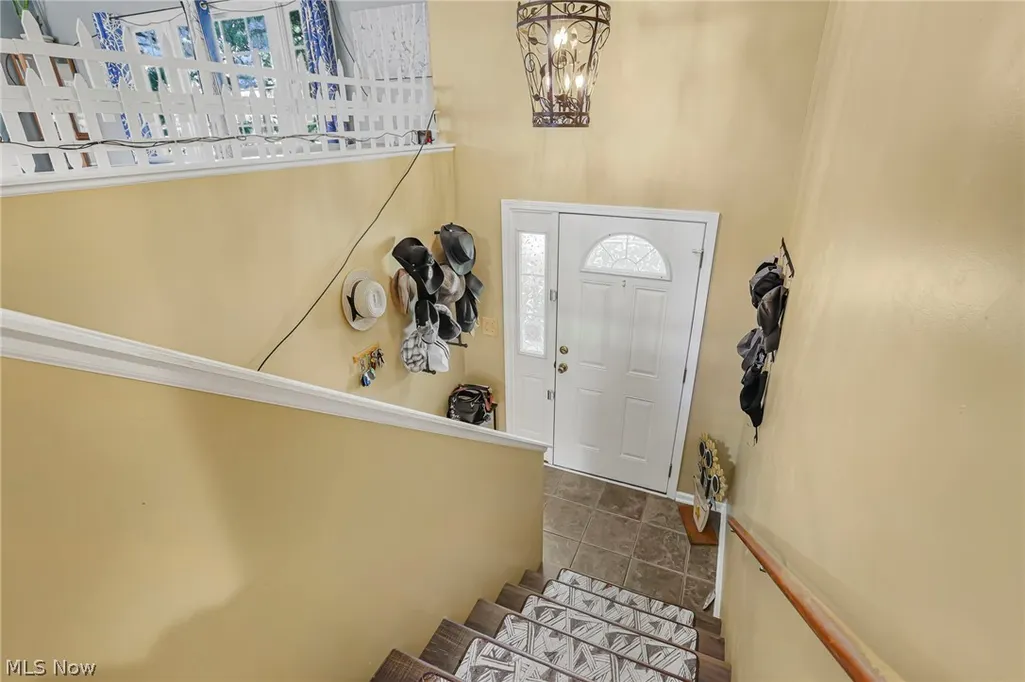
| Interior Amenities | Ceiling Fan(s),Double Vanity,Entrance Foyer,High Ceilings,Open Floorplan,Storage,Walk-In Closet(s) |
|---|---|
| Basement | Finished |
| Total Fireplaces | 1 |
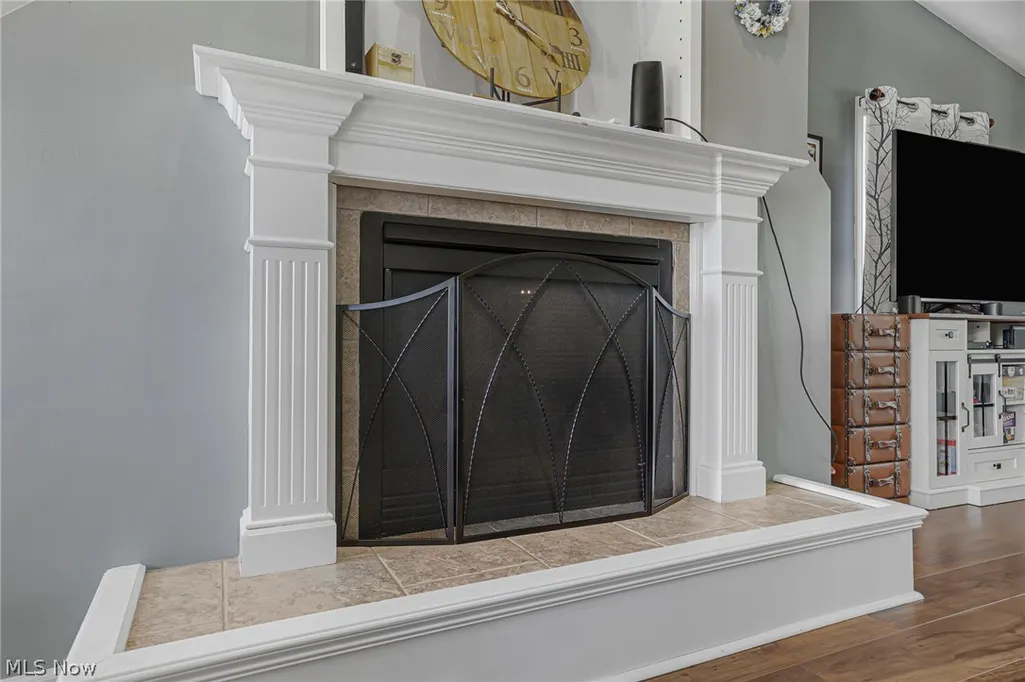
| Fireplace Features | Living Room |
| Basement (Y/N) | false |
| Air Conditioning Y/N | true |
| Heating Y/N | true |
| Window Features | Double Pane Windows |
| Fireplace Y/N | true |
| Above Grade Finished Area | 2150 |
| Laundry Features | In Bathroom,Lower Level,Laundry Tub,Sink |
| Total Bedrooms | 3 |
| Main Level Bedrooms | 2 |
| Main Level Bathrooms | 2 |
| Above Grade Finished Area Source | Public Records |
| Total Baths | 3 |
Exterior Features
| Exterior Amenities | Rain Gutters,Storage |
|---|---|
| Fencing | Fenced,Privacy,Wood |
| Parking Features | Additional Parking,Asphalt,Attached,Direct Access,Driveway,Detached,Electricity,Garage,Garage Door Opener,Heated Garage,Inside Entrance,Lighted,Off Street,Oversized,Paved,Garage Faces Side,Side By Side,Workshop in Garage |
| Lot Features | Back Yard,Flat,Front Yard,Level,Few Trees |
| Water Source | Public |
| Lot Size Area | 1.16 |
| Foundation Details | Block,Concrete Perimeter,Permanent |
| Lot Size Acres | 1.16 |
| Lot Size Source | Assessor |
| Waterfront Y/N | false |
Amenities
- Foreclosure
- Views
- Short Sale
- New Construction
- Adult 55+
- Lease To Own
- No HOA Fees
- Furnished
- Primary On Main
- Air Conditioning
- Seller Finance
- Green
- Fixer Upper
- Horse
- Golf
- Fireplace
- Deck
- Garage
- Basement
- Pool
Property vs Single Family Average in 43830
Price
Taxes
Year Built

 © MLS Now, INC - Northern Ohio Regional Multiple Listing Service All information deemed reliable but not guaranteed. All properties are subject to prior sale, change or withdrawal. Neither listing broker(s) or information provider(s) shall be responsible for any typographical errors, misinformation, misprints and shall be held totally harmless. Listing(s) information is provided for consumer's personal, non-commercial use and may not be used for any purpose other than to identify prospective
 Columbus REALTOR® and Central Ohio Regional Multiple Listing Service, Inc .All information deemed reliable but not guaranteed. All properties are subject to prior sale, change or withdrawal. Neither listing broker(s) or information provider(s) shall be responsible for any typographical errors, misinformation, misprints and shall be held totally harmless. Listing(s) information is provided for consumer's personal, non-commercial use and may not be used for any purpose other than to identify prospective
