
Address
1965 Dunzweiler Drive, Zanesville, OH
Price
$ 449,900
Property Attributes
- MLS#5249204
- TypeSingle Family
- Listing Status Active
- CountyMuskingum
- CityZanesville
- NeighborhoodDunzweiler
- Zip43701
- Style
- Year Built1975
- Taxes$ 3279
- Price$ 449,900
- Bedrooms4
- Full Bathrooms3
- Half Bathrooms0
- Sqr Footage1840
- Lot Size1.073 Acres
Data Source:
MLSNow
Property Description
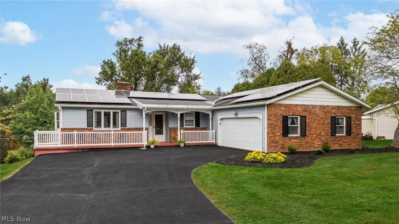
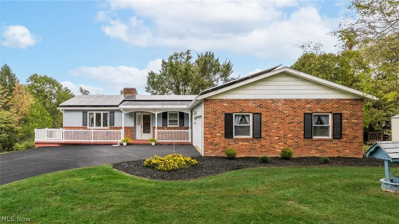
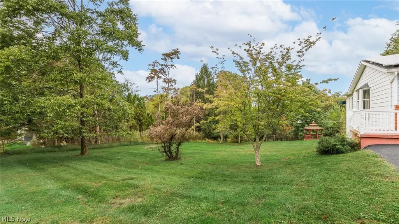
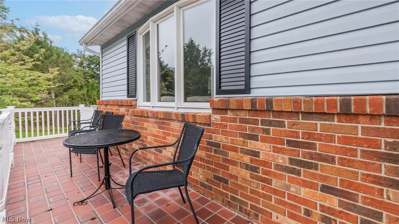
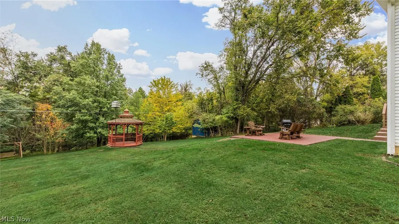
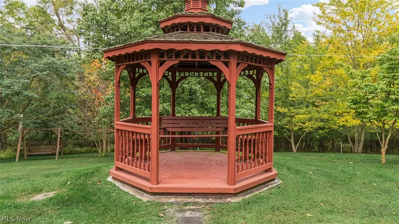
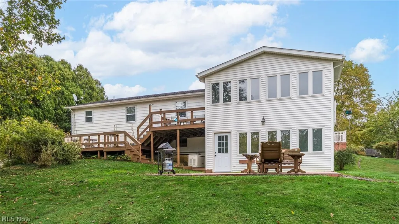
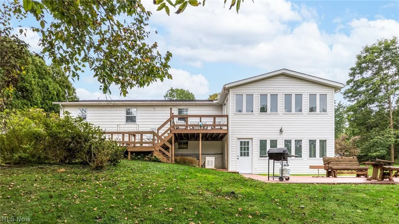
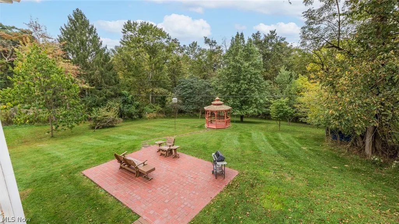
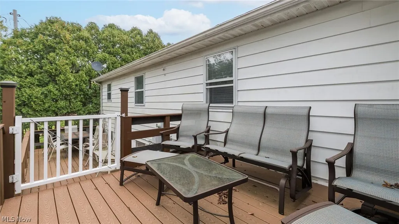
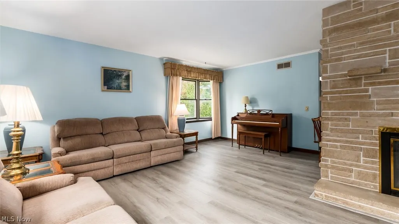
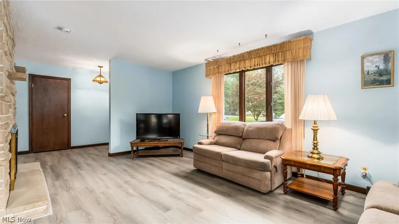
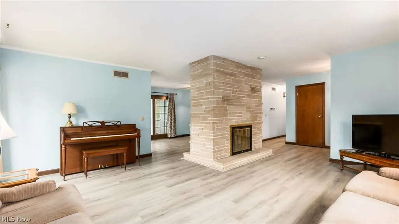
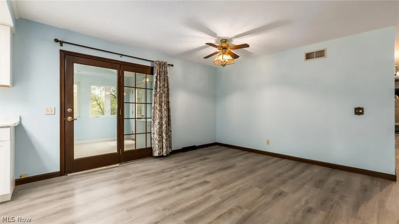
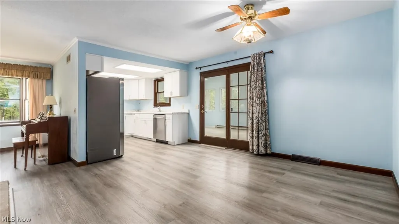
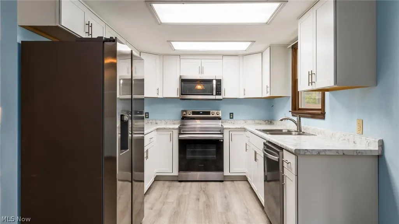
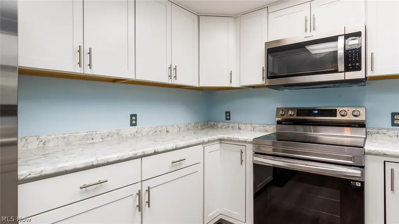
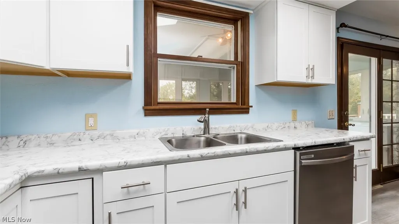
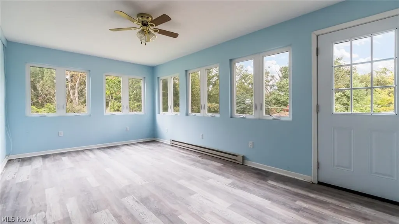
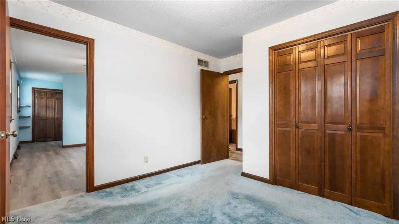
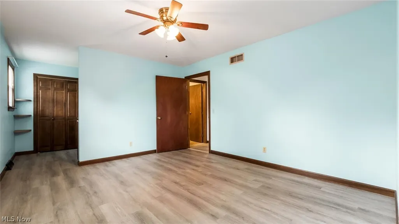
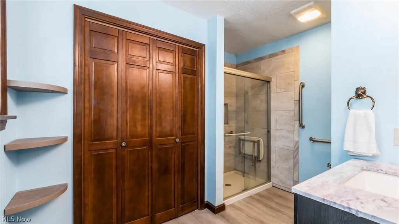
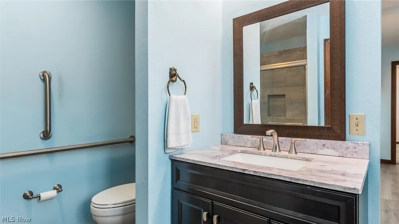
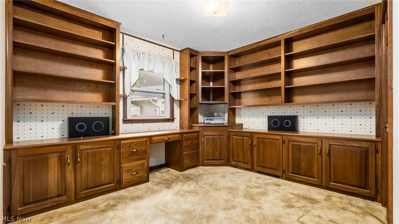
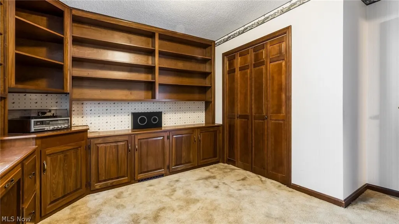
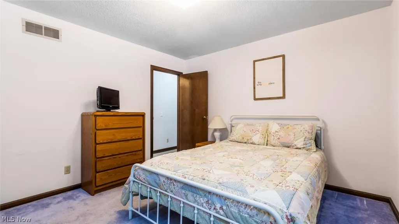
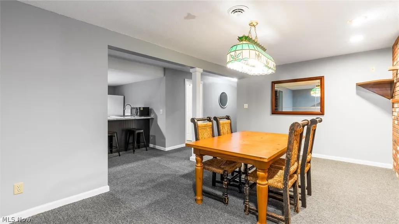
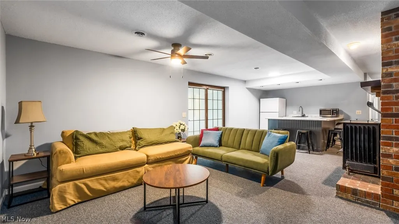
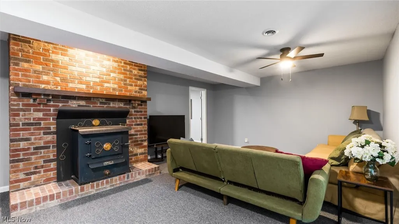
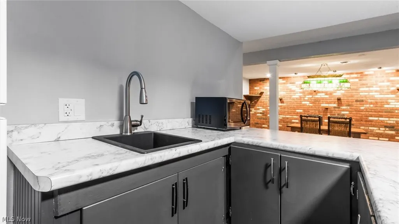
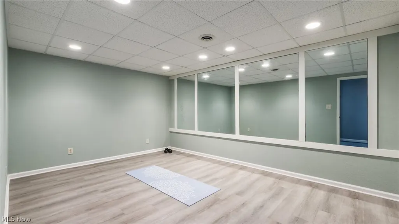
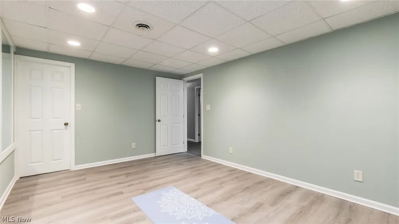
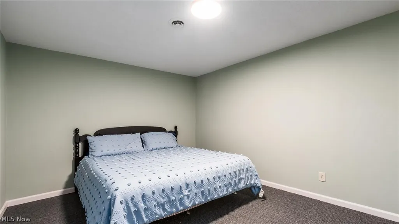
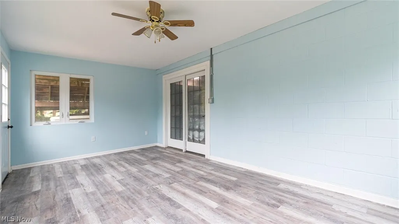
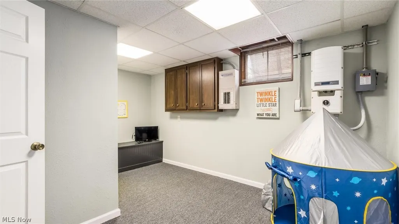
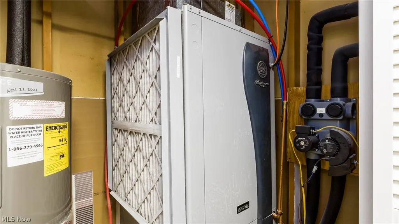
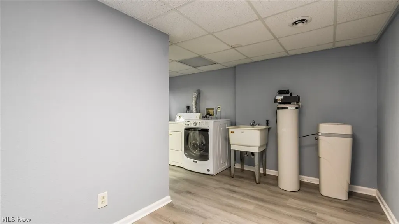
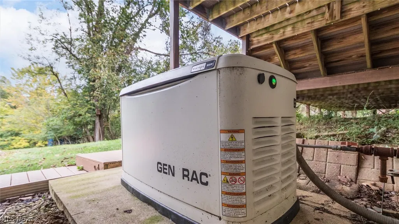
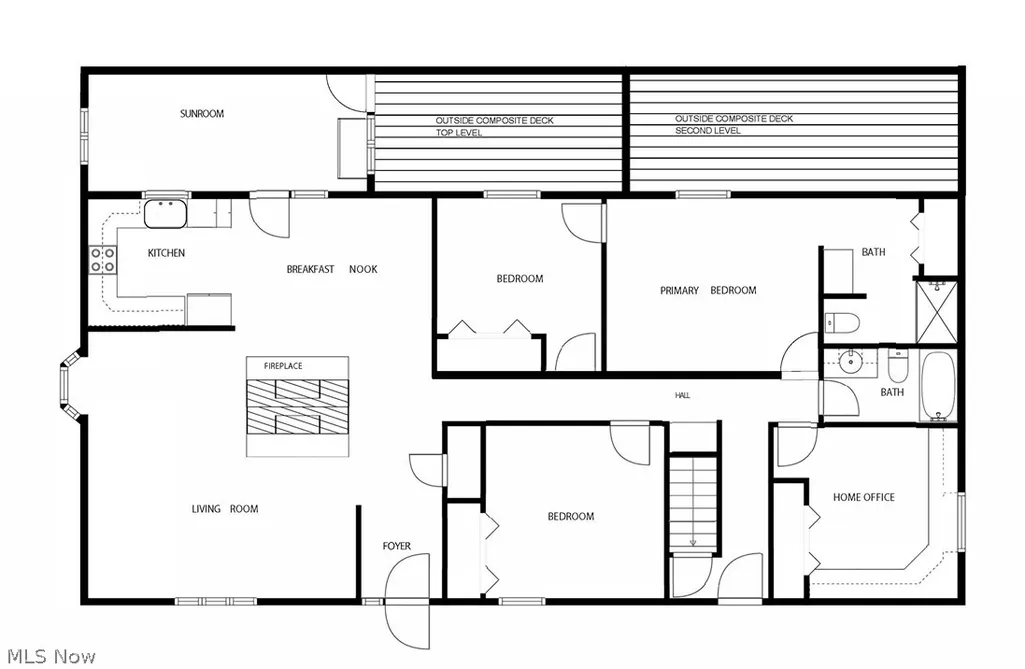
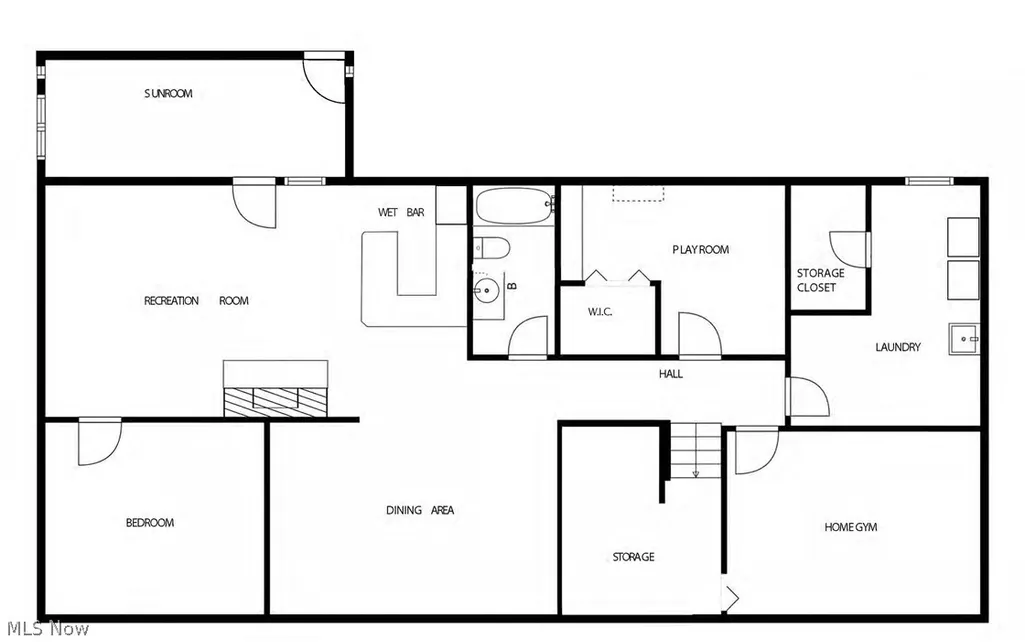
Meticulously maintained and renovated ranch offering 3,680 finished square feet, four bedrooms, and three full baths on 1.073 acres. Updated on both levels, this spacious home combines versatile living areas, inviting outdoor spaces, and energy-efficient features. The main level features an open kitchen, dining, and living area, with a see-through fireplace connecting the living and dining rooms. A four-season sunroom overlooks the backyard, while a versatile room with custom built-ins offers options for an office, study, or a bedroom. The finished lower level, functioning as an in-law suite provides a second kitchen, dining area, and a family room with a fireplace, creating additional space for everyday living and entertaining. A second four-season sunroom offers year-round enjoyment of the backyard views. Additional features include an exercise room with a full mirrored wall, a rec room, and a laundry room with a 5-by-7-foot walk-in storage closet. Outdoor amenities include a newer two-level, low-maintenance deck, a 10-foot gazebo, a welcoming front porch, and a recently resurfaced driveway with turnaround space. Energy-conscious upgrades add long-term appeal and roi, including 30 seller-owned solar panels that generate electricity for the home without an ongoing solar lease payment. The seller reports that the system currently produces more electricity than the household uses, helping offset utility costs. Geothermal heating and cooling use stable underground temperatures to efficiently maintain indoor comfort throughout the seasons. A natural gas backup generator provides added peace of mind during power outages, while a garage outlet for electric vehicle charging offers convenient charging at home. Together, these features enhance comfort, efficiency, and everyday convenience. Actual energy costs and solar savings will vary with usage, weather, and utility rates.
| Price History | |
|---|---|
| 10/2/2026 | Listed $465,000 |
| 10/22/2026 | 3$449,900 |
General Features
| Sewer | Public Sewer |
|---|---|
| Heating | Forced Air,Geothermal |
| Cooling | Central Air |
| Possession | Delivery Of Deed |
| Roof | Asphalt,Fiberglass,Pitched |
| Garage Spaces | 2 |
| Patio/Porch Features | Covered,Deck,Front Porch,Patio |
| Architectural Style | Ranch |
| Pool Features | None |
| Construction Materials | Brick,Vinyl Siding |
| Year Built | 1975 |
| View | Hills,Panoramic,Trees/Woods |
| Stories Count | 1 |
| Township | Falls Twp |
| Levels | Two |
| Property Subtype | Single Family Residence |
| Tax Year | 2025 |
| Community Features | Lake |
| Additional Parcels Description | 17-55-02-42-000 |
| County | Muskingum |
| Property Type | Residential |
| HOA | false |
| Attached Garage | true |
| Energy Efficient | HVAC,Insulation,Windows,Solar Features |
| Subdivision Name | Dunzweiler |
| Garage Y/N | true |
| Green Energy Generation | Solar |
| Other Structures | Gazebo,Outbuilding,Storage |
| Total Rooms | 17 |
| Full Baths | 3 |
| Status | Active |
| Directions | Musselman to Dunzweiler |
| ModificationTimestamp | 2026-10-22T20:15:10.637-00:00 |
| City | Zanesville |
| Disclosures | Principal is Real Estate Licensed |
| High School District | West Muskingum LSD - 6005 |
| Lot Size Units | Acres |
| Carport Y/N | false |
| Property Attached Y/N | false |
| Land Lease Y/N | false |
| Tax Annual Amount | 3279 |
| Home Warranty Y/N | false |
| Property Condition | Updated/Remodeled |
| Living Area Units | Square Feet |
| Standard Status | Active |
| Occupancy Type | Owner |
| Middle/Junior School District | West Muskingum LSD - 6005 |
| Elementary School District | West Muskingum LSD - 6005 |
| Year Built Source | Public Records |
| Property Sub Type Additional | Single Family Residence |
| PostalCity | ZANESVILLE |
| Legal Description | LOT 49 WESTGATE 92 X 256 & LOT 48 WESTGATE 92 X 252 |
Interior Features
| Interior Amenities | Wet Bar,Bookcases,Built-in Features,Ceiling Fan(s),Entrance Foyer,High Speed Internet,Open Floorplan,See Remarks,Storage,Wired for Data,Walk-In Closet(s) |
|---|---|
| Basement | Full,Finished,Interior Entry,Walk-Out Access |
| Total Fireplaces | 2 |
| Fireplace Features | Basement,Dining Room,Double Sided,Living Room |
| Total Stories | 2 |
| Basement (Y/N) | true |
| Air Conditioning Y/N | true |
| Heating Y/N | true |
| Window Features | Bay Window(s),Drapes |
| Fireplace Y/N | true |
| Above Grade Finished Area | 1840 |
| Laundry Features | In Basement |
| Total Bedrooms | 4 |
| Below Grade Finished Area | 1840 |
| Main Level Bedrooms | 3 |
| Main Level Bathrooms | 2 |
| Below Grade Finished Area Source | Public Records |
| Above Grade Finished Area Source | Public Records |
| Total Baths | 3 |
Exterior Features
| Fencing | None |
|---|---|
| Parking Features | Additional Parking,Asphalt,Attached,Electric Vehicle Charging Station(s),Garage,Garage Door Opener,Outside,Paved |
| Lot Features | Back Yard,Cleared,Front Yard,Gentle Sloping,Landscaped,Paved,See Remarks,Views,Wooded |
| Water Source | Public |
| Lot Size Area | 1.073 |
| Foundation Details | Block |
| Lot Size Acres | 1.073 |
| Lot Size Source | Assessor |
| Waterfront Y/N | false |
| Other Equipment | Generator |
Amenities
- Foreclosure
- Views
- Short Sale
- New Construction
- Adult 55+
- Lease To Own
- No HOA Fees
- Furnished
- Primary On Main
- Air Conditioning
- Seller Finance
- Green
- Fixer Upper
- Horse
- Golf
- Fireplace
- Deck
- Garage
- Basement
- Pool
Property vs Single Family Average in 43701
Price
Taxes
Year Built

 © MLS Now, INC - Northern Ohio Regional Multiple Listing Service All information deemed reliable but not guaranteed. All properties are subject to prior sale, change or withdrawal. Neither listing broker(s) or information provider(s) shall be responsible for any typographical errors, misinformation, misprints and shall be held totally harmless. Listing(s) information is provided for consumer's personal, non-commercial use and may not be used for any purpose other than to identify prospective
 Columbus REALTOR® and Central Ohio Regional Multiple Listing Service, Inc .All information deemed reliable but not guaranteed. All properties are subject to prior sale, change or withdrawal. Neither listing broker(s) or information provider(s) shall be responsible for any typographical errors, misinformation, misprints and shall be held totally harmless. Listing(s) information is provided for consumer's personal, non-commercial use and may not be used for any purpose other than to identify prospective
