
Just Listed

Address
716 Halbar Drive, Cambridge, OH
Price
$ 275,000
Property Attributes
- MLS#5254468
- TypeSingle Family
- Listing Status Active
- CountyGuernsey
- CityCambridge
- NeighborhoodHal-Bar Add
- Zip43725
- Style
- Year Built1958
- Taxes$ 2539
- Price$ 275,000
- Bedrooms3
- Full Bathrooms2
- Half Bathrooms0
- Sqr Footage1374
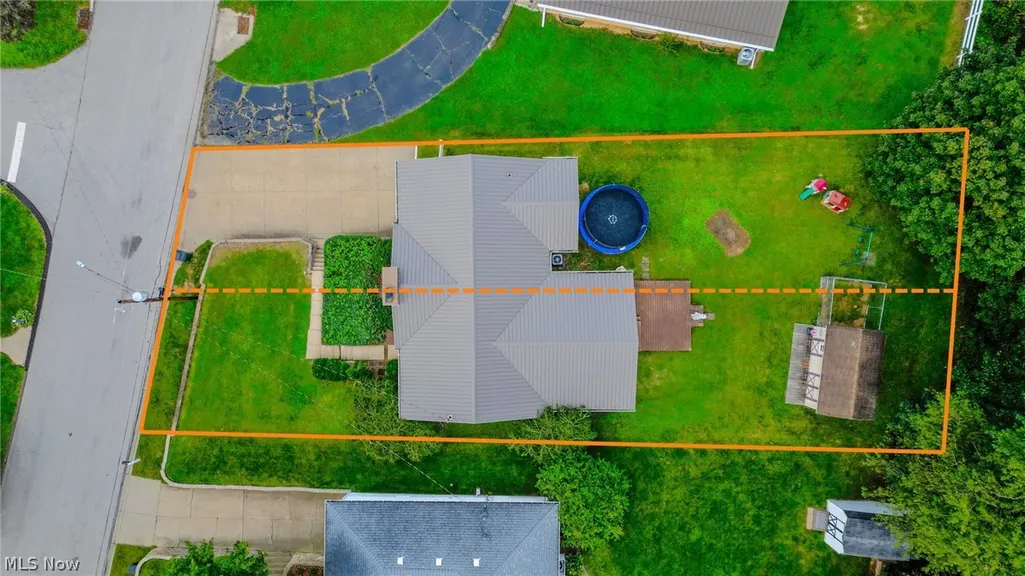
- Lot Size0.1025 Acres
Data Source:
MLSNow
Property Description
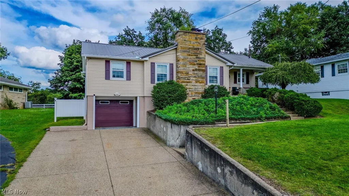
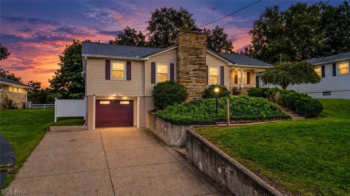
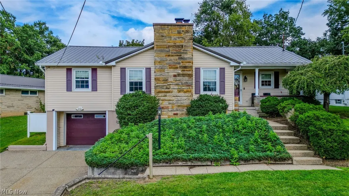
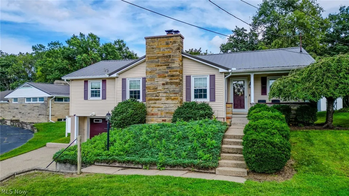
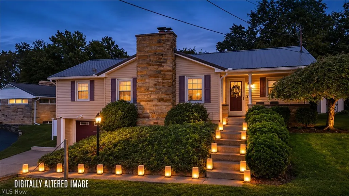
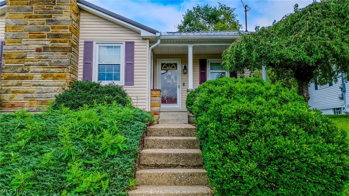
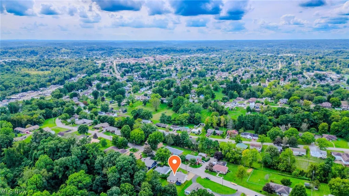
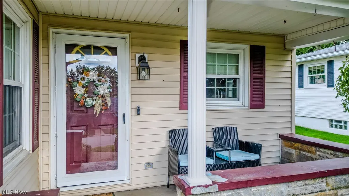
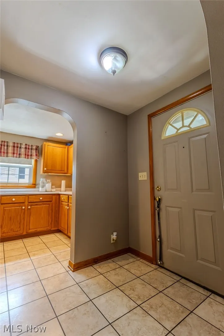
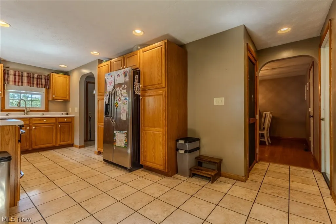
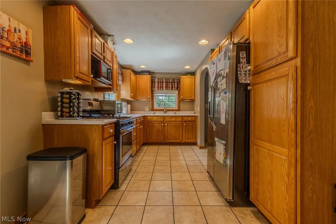
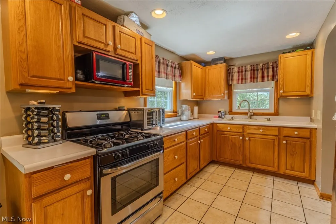
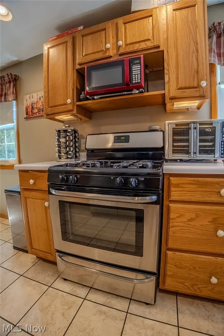
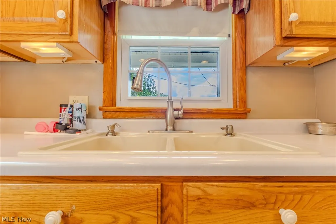
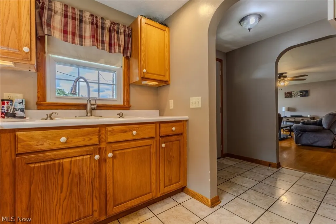
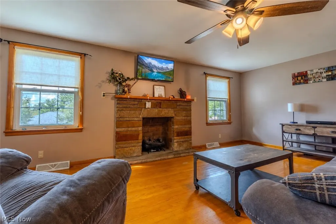
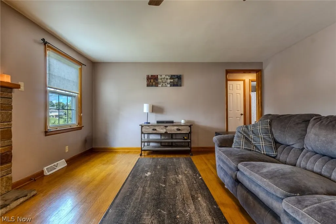
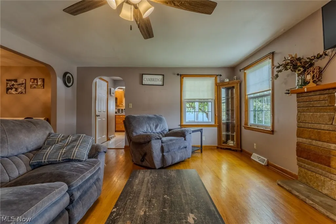
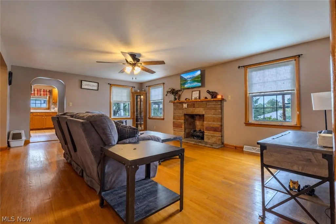
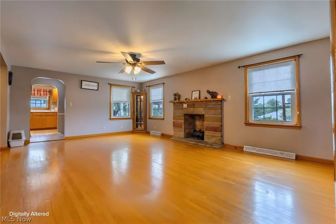
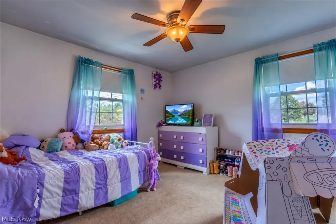
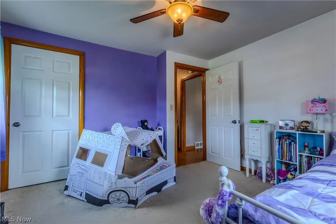
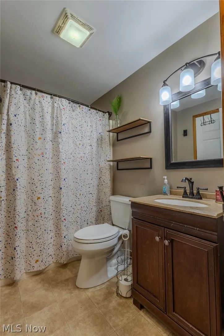
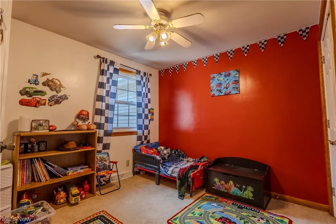
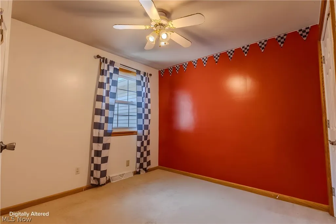
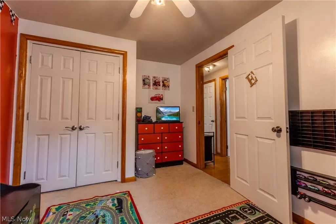
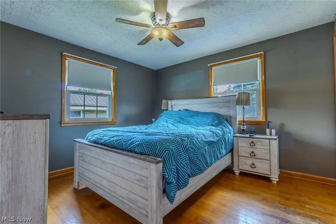
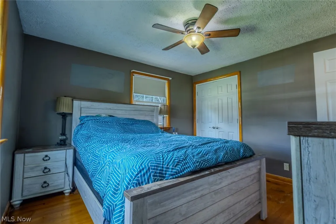
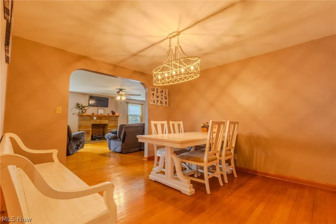
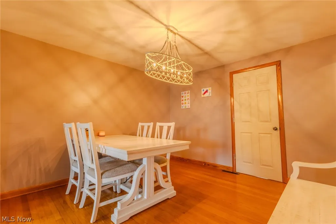
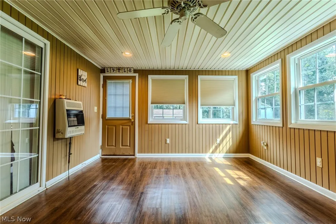
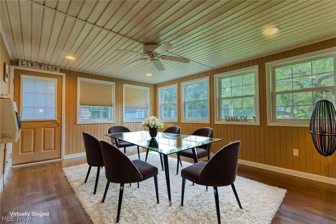
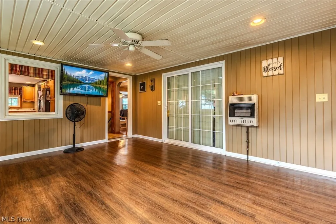
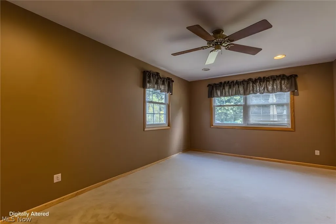
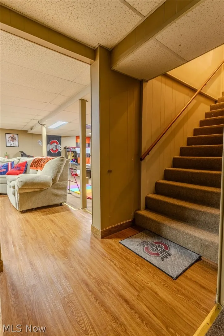
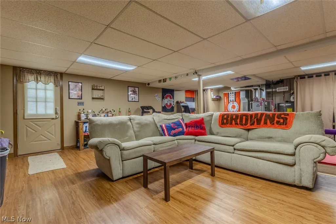
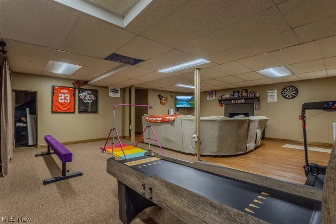
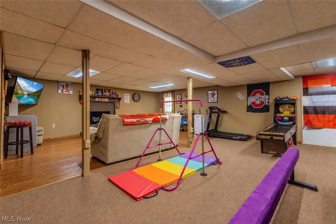
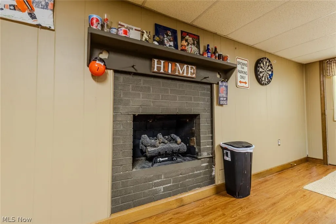
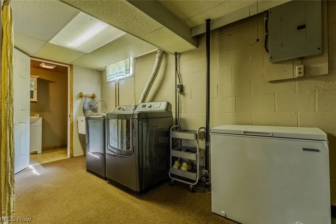
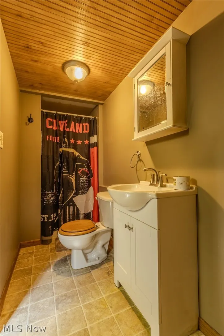
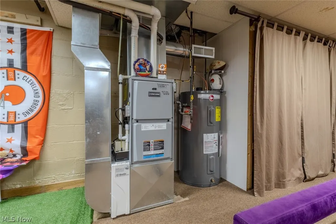
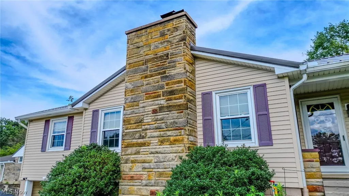
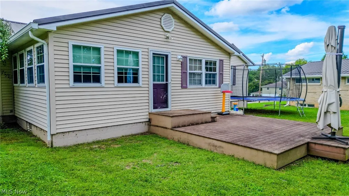
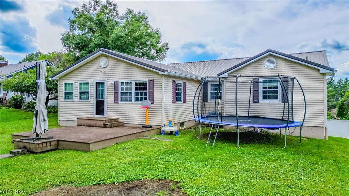
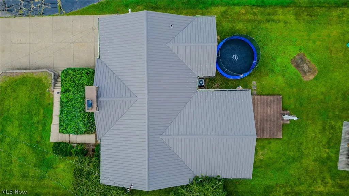
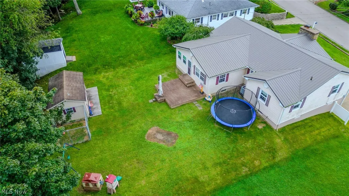
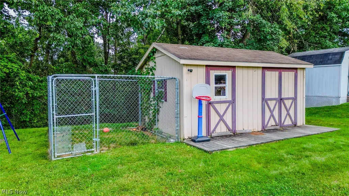
Welcome to Halbar Drive, one of Cambridge's well-known neighborhoods, where community traditions and hometown charm have been celebrated for generations! Located in the Cambridge City School District, this 3-bedroom, 2-bath home offers spacious living areas, original hardwood floors, and additional finished living space to fit a variety of needs. Step inside to find original hardwood flooring throughout much of the main level, including beneath carpeted areas, along with updated lighting fixtures and a spacious kitchen featuring maple cabinetry and convenient pull-out storage. A gas fireplace adds warmth and character, while an additional room with patio doors, previously used as a primary bedroom, provides flexibility for a fourth sleeping area, home office, or additional gathering space. The finished lower level offers even more room to spread out, complete with a bathroom, storage areas, and a walkout to the side yard with access to the garage. Additional features include a metal roof, furnace and central A/C installed in 2017, public water and sewer, gas heating, and both gas and electric dryer hookups. Enjoy outdoor living on the deck with an attached awning, and the potential to extend underground electric service to the shed. Beyond the home, you'll find something that truly makes this neighborhood special! Halbar Drive is known for its Christmas Eve Luminary Display, a beloved community tradition celebrating its 60th year in 2026, with more than 1,200 luminaries illuminating the neighborhood. From seasonal gatherings to the annual neighborhood block party, this is a community with traditions that continue to bring neighbors together. A home offering character, flexible living space, and a neighborhood rich in history and tradition. Come see all that Halbar Drive has to offer!
| Price History | |
|---|---|
| 11/1/2026 | Listed $275,000 |
General Features
| Sewer | Public Sewer |
|---|---|
| Heating | Forced Air,Fireplace(s) |
| Cooling | Central Air |
| Possession | Negotiable |
| Roof | Metal |
| Appliances | Dishwasher,Microwave,Range,Refrigerator,Water Softener |
| Garage Spaces | 1 |
| Patio/Porch Features | Deck |
| Architectural Style | Conventional |
| Security Features | Security System |
| Construction Materials | Stone,Vinyl Siding |
| Year Built | 1958 |
| Stories Count | 1 |
| Township | Cambridge |
| Levels | One |
| Property Subtype | Single Family Residence |
| Tax Year | 2025 |
| Additional Parcels Description | 06-0000649.000 |
| County | Guernsey |
| Property Type | Residential |
| HOA | false |
| Attached Garage | true |
| Subdivision Name | Hal-Bar Add |
| Garage Y/N | true |
| Other Structures | Kennel/Dog Run,Shed(s),See Remarks |
| Total Rooms | 6 |
| Full Baths | 2 |
| Status | Active |
| Directions | Off of I70 East, Turn Right onto Glenn Hwy, Left onto Dewey Ave, Right onto Wheeling Ave, Left onto Highland Ave, Right onto N 20th St, Left onto Halbar Dr, Home is on Right. |
| ModificationTimestamp | 2026-11-01T04:09:04.650-00:00 |
| City | Cambridge |
| Disclosures | Principal is Real Estate Licensed |
| High School District | Cambridge CSD - 3001 |
| Lot Size Units | Acres |
| Carport Y/N | false |
| Land Lease Y/N | false |
| Tax Annual Amount | 2539.12 |
| Home Warranty Y/N | false |
| Living Area Units | Square Feet |
| Standard Status | Active |
| Occupancy Type | Owner |
| Middle/Junior School District | Cambridge CSD - 3001 |
| Elementary School District | Cambridge CSD - 3001 |
| Year Built Source | Public Records |
| Property Sub Type Additional | Single Family Residence |
| PostalCity | CAMBRIDGE |
| Legal Description | R3 T2 SA02-01 S 1/2 18 HAL-BAR ADD |
Interior Features
| Interior Amenities | Ceiling Fan(s),See Remarks |
|---|---|
| Basement | Exterior Entry,Full,Interior Entry,Concrete,Partially Finished,Storage Space,Walk-Out Access |
| Total Fireplaces | 1 |
| Fireplace Features | Living Room,Gas |
| Basement (Y/N) | true |
| Air Conditioning Y/N | true |
| Heating Y/N | true |
| Fireplace Y/N | true |
| Above Grade Finished Area | 1374 |
| Laundry Features | Electric Dryer Hookup,Gas Dryer Hookup,In Basement |
| Total Bedrooms | 3 |
| Below Grade Finished Area | 364 |
| Main Level Bedrooms | 3 |
| Main Level Bathrooms | 1 |
| Below Grade Finished Area Source | Assessor |
| Above Grade Finished Area Source | Assessor |
| Total Baths | 2 |
Exterior Features
| Exterior Amenities | Kennel |
|---|---|
| Parking Features | Attached,Concrete,Driveway,Electricity,Garage Faces Front,Garage,On Street |
| Lot Features | Back Yard |
| Water Source | Public |
| Lot Size Area | 0.1025 |
| Foundation Details | Block |
| Lot Size Acres | 0.1025 |
| Lot Size Source | Assessor |
| Waterfront Y/N | false |
Amenities
- Foreclosure
- Views
- Short Sale
- New Construction
- Adult 55+
- Lease To Own
- No HOA Fees
- Furnished
- Primary On Main
- Air Conditioning
- Seller Finance
- Green
- Fixer Upper
- Horse
- Golf
- Fireplace
- Deck
- Garage
- Basement
- Pool
Property vs Single Family Average in 43725
Price
Taxes
Year Built

 © MLS Now, INC - Northern Ohio Regional Multiple Listing Service All information deemed reliable but not guaranteed. All properties are subject to prior sale, change or withdrawal. Neither listing broker(s) or information provider(s) shall be responsible for any typographical errors, misinformation, misprints and shall be held totally harmless. Listing(s) information is provided for consumer's personal, non-commercial use and may not be used for any purpose other than to identify prospective
 Columbus REALTOR® and Central Ohio Regional Multiple Listing Service, Inc .All information deemed reliable but not guaranteed. All properties are subject to prior sale, change or withdrawal. Neither listing broker(s) or information provider(s) shall be responsible for any typographical errors, misinformation, misprints and shall be held totally harmless. Listing(s) information is provided for consumer's personal, non-commercial use and may not be used for any purpose other than to identify prospective
